Everything stays together.
Your plans, measurements, and quotes in one workspace. Less double handling, more time on the work.
From the first measurement
to the quote that wins the job.
Builders / Contractors / Estimators / Quantity surveyors
Four connected steps. All the detail you need to turn drawings into your next estimate.
Measure areas, lengths, perimeters, and volumes directly on your plans. Keep every quantity connected to the drawing it came from.
See it in action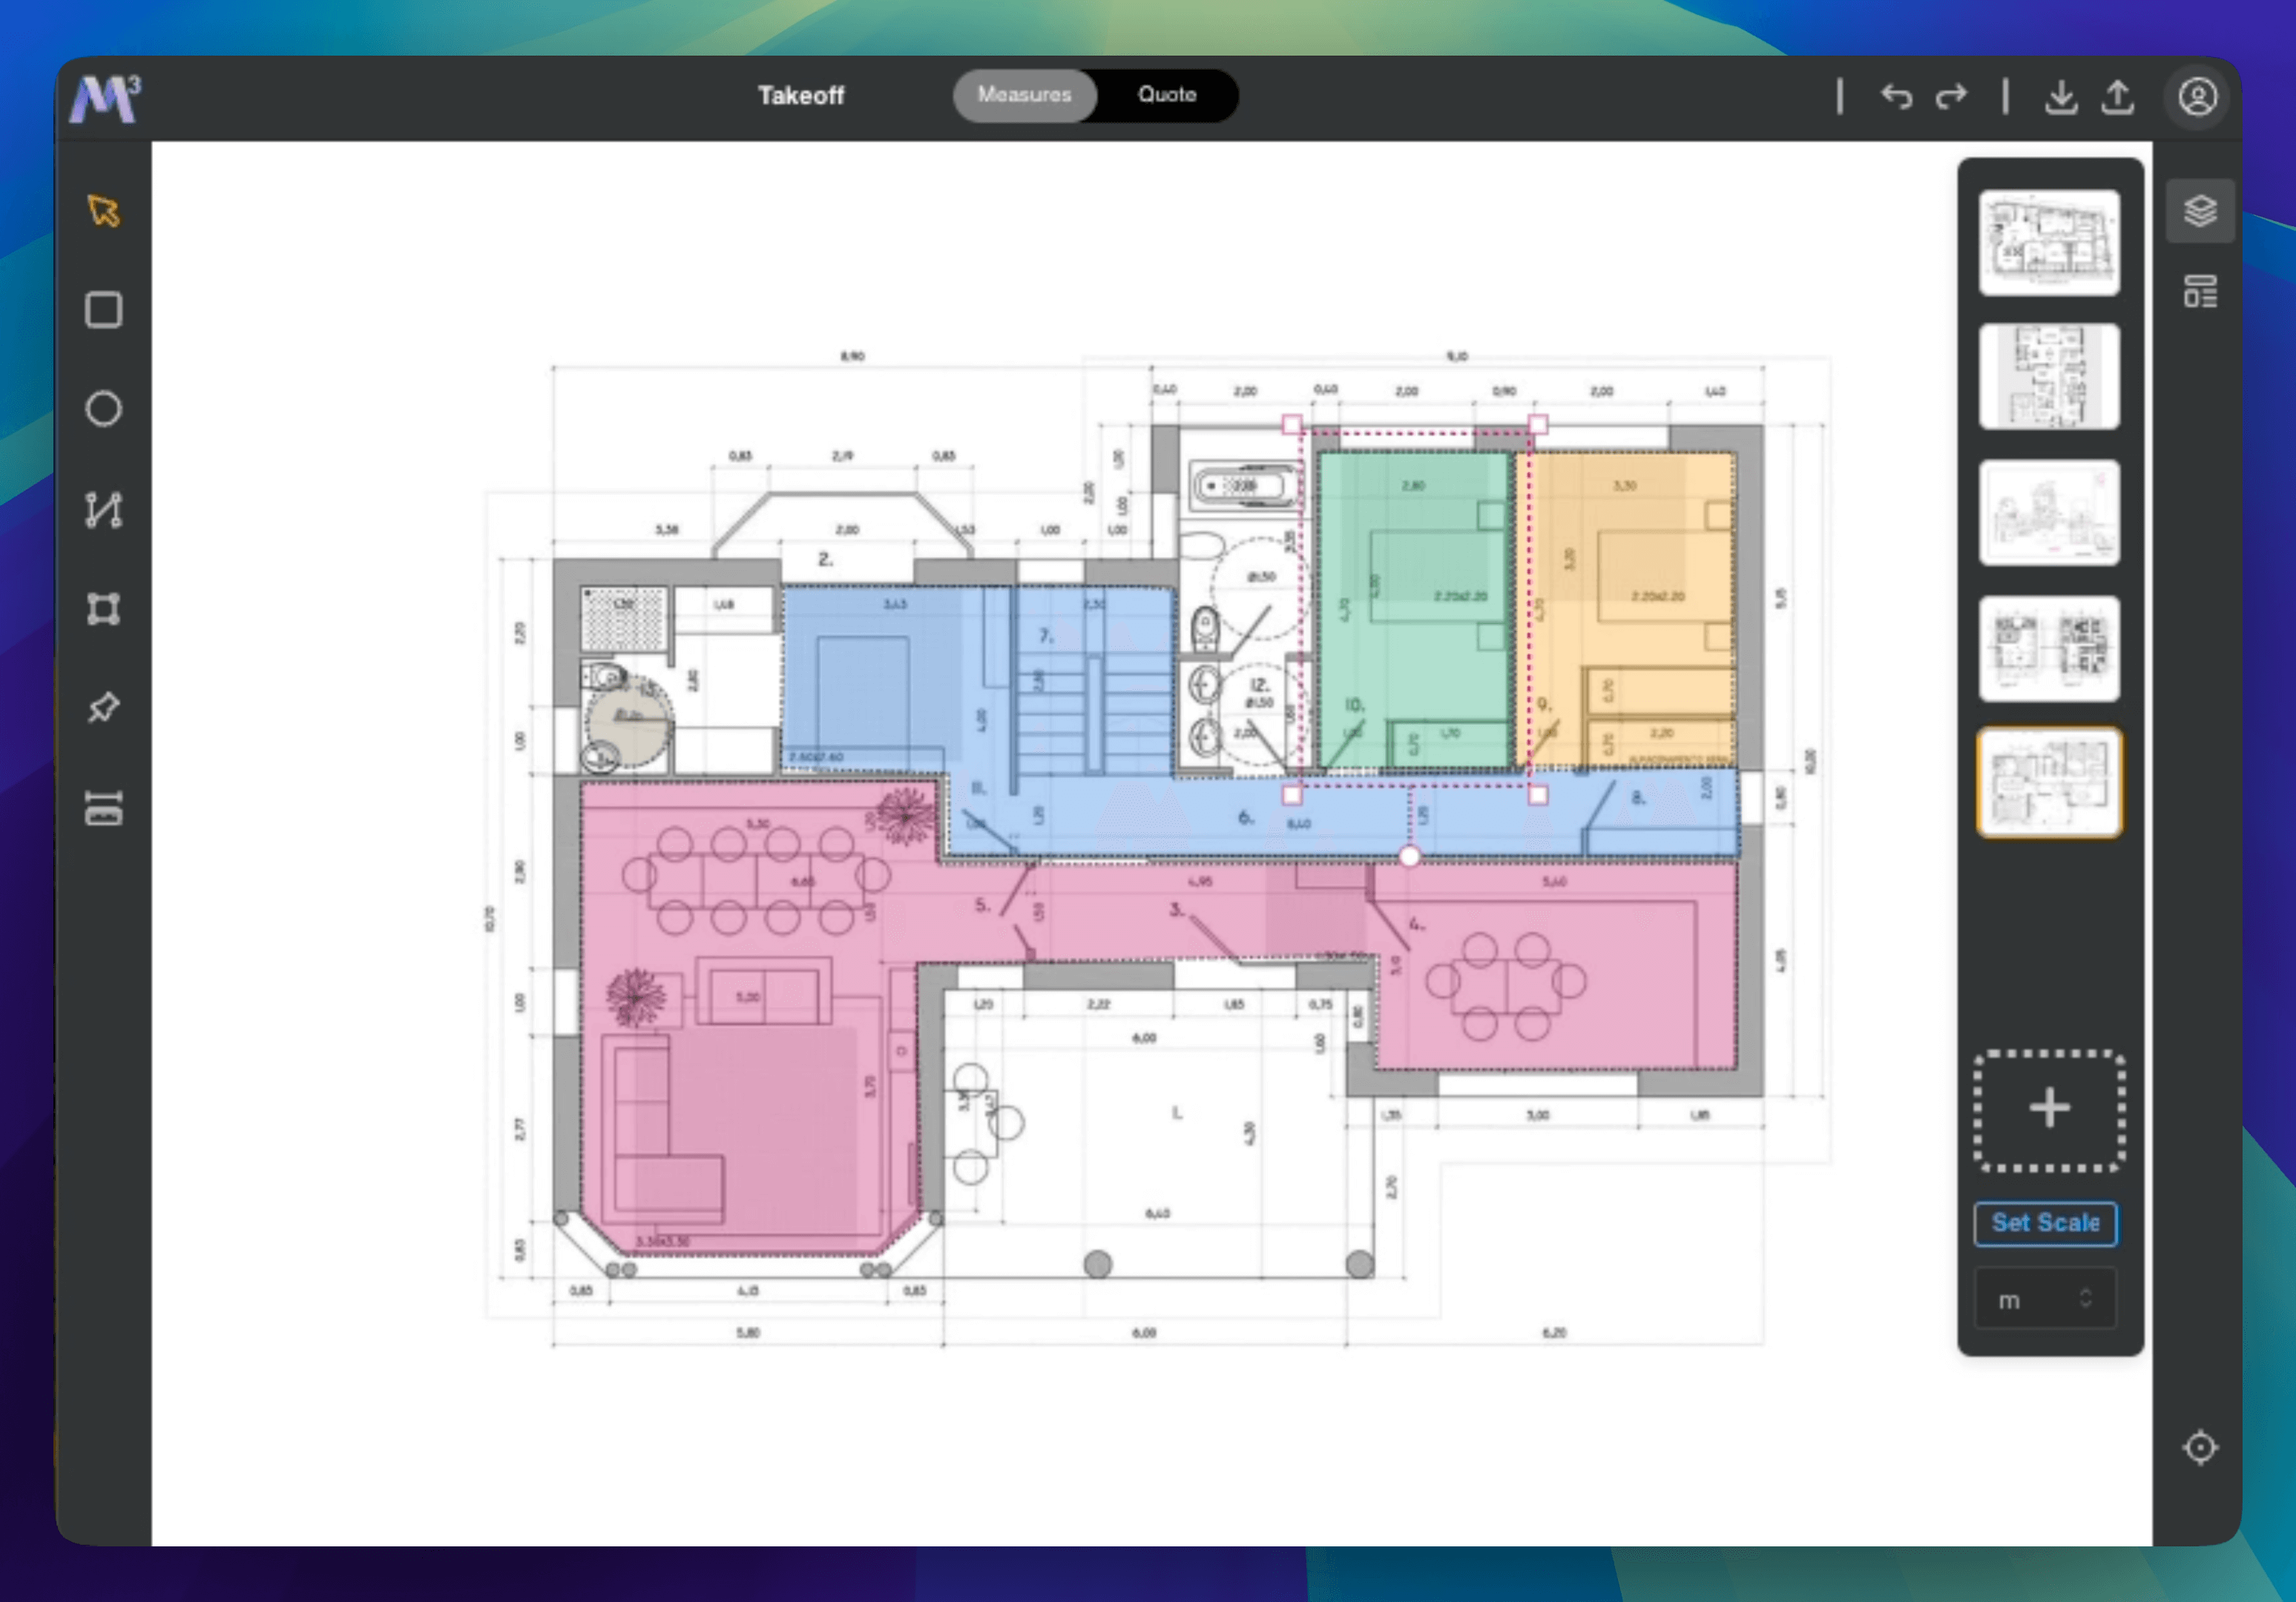
Your plans, measurements, and quotes in one workspace. Less double handling, more time on the work.
Keep measurements connected to your drawings, so you can review the details with confidence.
Move from takeoff to a clear, professional proposal without rebuilding your estimate.
See how plans become measurements, material quantities, and professional quotes in Metres.
Start with a 2-week free trial. Choose the billing that works for your business.
All pricing detailsKeep things flexible. Pay month to month.
Includes a 2-week free trial
Start free trialOne month free compared with monthly billing.
Includes a 2-week free trial
Start free trialPractical calculators and estimating guides for the work in front of you.
Construction takeoff software is a digital tool that helps builders, contractors, and estimators measure quantities directly from plans. Instead of manually scaling drawings or using paper markups, you can upload PDFs and image files, measure areas and lengths, count materials, and generate accurate quantities for pricing and estimating. Metres.ai simplifies this process by letting you complete takeoffs and move straight into quoting without switching tools.
Metres.ai works in three simple steps: upload your plans, measure areas, lengths, and volumes directly on screen, then count materials and turn quantities into structured quotes. Everything is stored in the cloud, so your team can access projects, collaborate, and update estimates from anywhere.
Metres.ai is designed for builders and general contractors, subcontractors, estimators, quantity surveyors, and construction companies managing multiple projects. It works for both residential and commercial construction projects.
With Metres.ai, you can measure areas, lengths, volumes, perimeters, and material counts such as doors, windows, and fixtures. This helps ensure your takeoffs are complete and accurate before pricing a job.
Yes. Digital takeoff software is significantly faster and more accurate than manual methods. With Metres.ai you can reduce human error, avoid double handling data, update measurements instantly, and keep everything organized in one place. Most users save hours per project compared to paper or spreadsheet-based workflows.